

400 Judd Lane Batavia, IL 60510
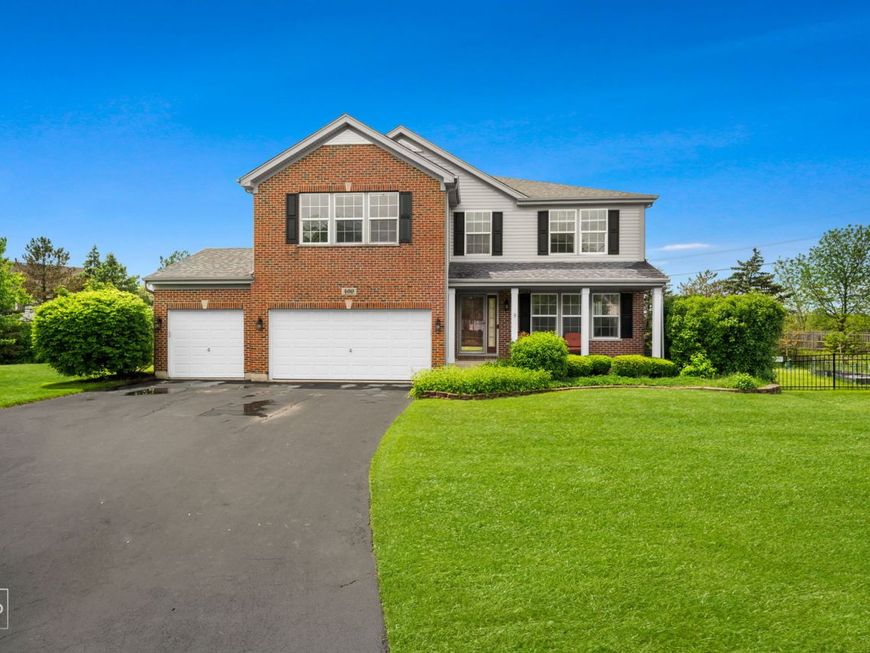
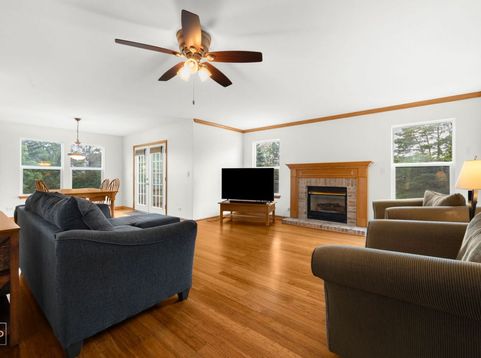
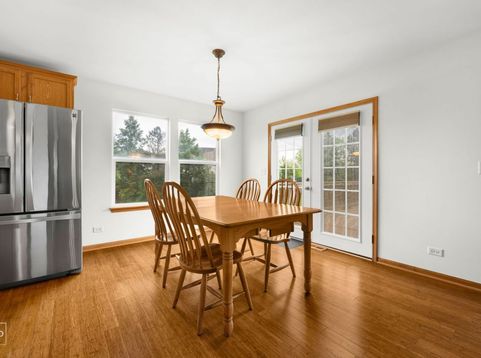
Welcome home to this exceptional 3,565 sq ft residence - the largest model in the subdivision - perfectly situated on a premier lot in sought-after Batavia. Offering 4 spacious bedrooms upstairs, a versatile loft, and beautiful new carpet and freshly painted living spaces. This home combines impressive scale with timeless comfort. From the moment you arrive, the stately brick exterior, oversized 3-car garage, expansive curb appeal and lovely front porch make a lasting impression. Inside, you'll find sun-drenched living spaces with gleaming bamboo floors and an open-concept layout designed for both everyday living and effortless entertaining. The stunning kitchen is the heart of the home, featuring granite countertops, abundant cabinetry, stainless steel appliances, a large center island with seating, and seamless flow into the spacious family room with cozy fireplace. The adjacent eating area overlooks the beautifully landscaped backyard with mature trees and premier lot setting. A versatile main-level flex room adds even more functionality to this exceptional home, offering the perfect space for a private home office, elegant library, cozy playroom, or even a potential fifth bedroom for guests or multigenerational living. Filled with natural light and thoughtfully positioned on the main floor, this space provides endless possibilities to fit your lifestyle needs. Upstairs, you will find brand new carpet throughout while you retreat to the expansive primary suite complete with a luxurious, spa-inspired bath featuring dual vanities, whirlpool soaking tub, oversized double walk-in shower, and elegant finishes throughout which leads into a generous 19x7 walk in closet. Generously sized secondary bedrooms offer ample space, while the large loft provides the perfect flex area for a second living space, playroom, media room, or extra home office. The unfinished look out basement offers endless potential for additional living space, a home gym, theater room, recreation area, or abundant storage. With its expansive footprint mirroring the home above, this lower level is a blank canvas ready for your vision and future customization. Additional highlights include spacious room sizes throughout which have all just freshly repainted, abundant natural light, a 24 x 17 Party size deck with a ton of exterior space for entertaining, lots of room for the kids to play as well as an ideal layout for modern living. Located in highly desirable Batavia with close proximity to parks, walking trails, shopping, dining, entertainment and top-rated Batavia school district #101. This is a rare opportunity to own one of the community's most desirable floorplans on one of its best lots. A truly impressive home offering space, functionality, and timeless appeal.

Baird & Warner Amira Ivackovic Agent Cell: 773.837.8365 Email
Property Details
Amenities
Feature Descriptions
Room Information
Schools
Disclaimer: The accuracy of all information regardless of source, including but not limited to square footage and lot size, is deemed reliable but not guaranteed nor warranted and should be personally verified through personal inspection by and/or with the appropriate professionals.
Location
See details and scored characteristics about this location.


Listing Office: RE/MAX Action
Listing Office Phone: 630-968-2600

Member Participants (and their affiliated licensees, if applicable) shall indicate on their websites that IDX information is provided exclusively for consumers’ personal non-commercial use, that it may not be used for any purpose other than to identify prospective properties consumers may be interested in purchasing, that the data is deemed reliable but is not guaranteed by MLS GRID, and that the use of the MLS GRID Data may be subject to an end user license agreement prescribed by the Member Participant’s applicable MLS if any and as amended from time to time. MLS GRID may, at its discretion, require use of other disclaimers as necessary to protect Member Participant, and/or their MLS from liability.
Based on information submitted to the MLS GRID. All data is obtained from various sources and may not have been verified by broker or MLS GRID. Supplied Open House Information is subject to change without notice. All information should be independently reviewed and verified for accuracy. Properties may or may not be listed by the office/agent presenting the information.
Select a format below, new window will open and will prompt you to print.


AWARD WINNING SERVICES

GLOBAL REACH & HOME INSURANCE



WEBSITE AWARDS


Market Report
Sign up today to stay updated on what’s happening in your local real estate market.
