
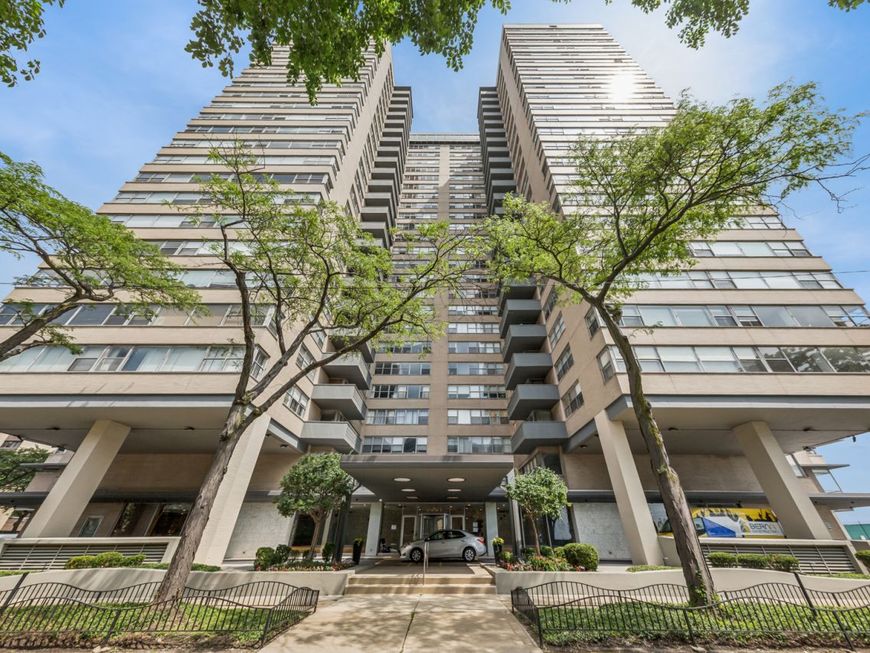
6301 N Sheridan Road , Unit 11K Chicago, IL 60660
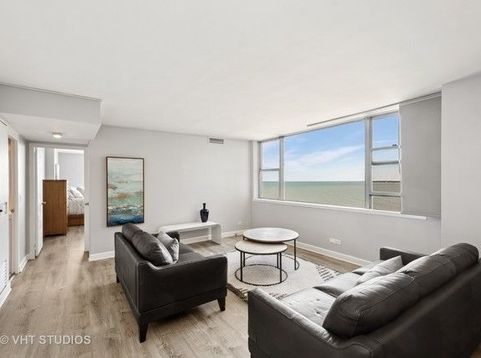
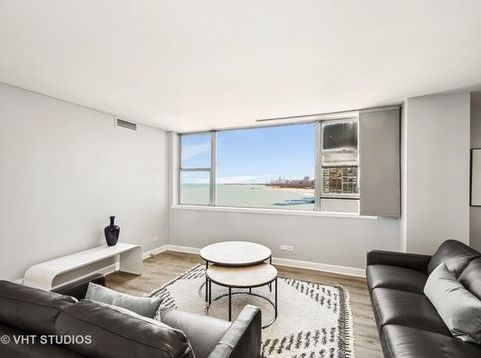
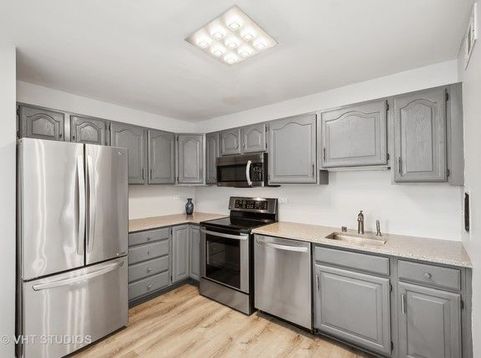
This beautifully appointed home in the rarely available and highly desired K tier boasts top tier lake and city views. Some of the wonderful features this recently remodeled home home has to offer include hardwood flooring throughout, new window treatments, newly renovated bathrooms, brand new stainless steel appliances, new quartz countertop, water filtration system in kitchen, newly sanded and restrained cabinets, and gorgeous light fixtures in every room. Conveniently located just steps away from Lake Michigan, Loyola University, dining, shopping, transportation, and entertainment. Pet friendly. Rental parking available for $95-165. No rental cap. Owners must occupy unit for 24 months before renting. Reserves over $5 million. No anticipated upcoming specials assessments.

Baird & Warner Amira Ivackovic 773.837.8365 Email
Property Details
Feature Descriptions
Room Information
Schools
Disclaimer: The accuracy of all information regardless of source, including but not limited to square footage and lot size, is deemed reliable but not guaranteed nor warranted and should be personally verified through personal inspection by and/or with the appropriate professionals.
Location
See details and scored characteristics about this location.


Select a format below, new window will open and will prompt you to print.


AWARD WINNING SERVICES

GLOBAL REACH & HOME INSURANCE



WEBSITE AWARDS


Market Report
Sign up today to stay updated on what’s happening in your local real estate market.
